← Back to Portfolio
Residential•2025
The Courtyard Residence
ClientPrivate Client
LocationGomti Nagar, Lucknow
Built Area4,500 sq ft
Completion2025
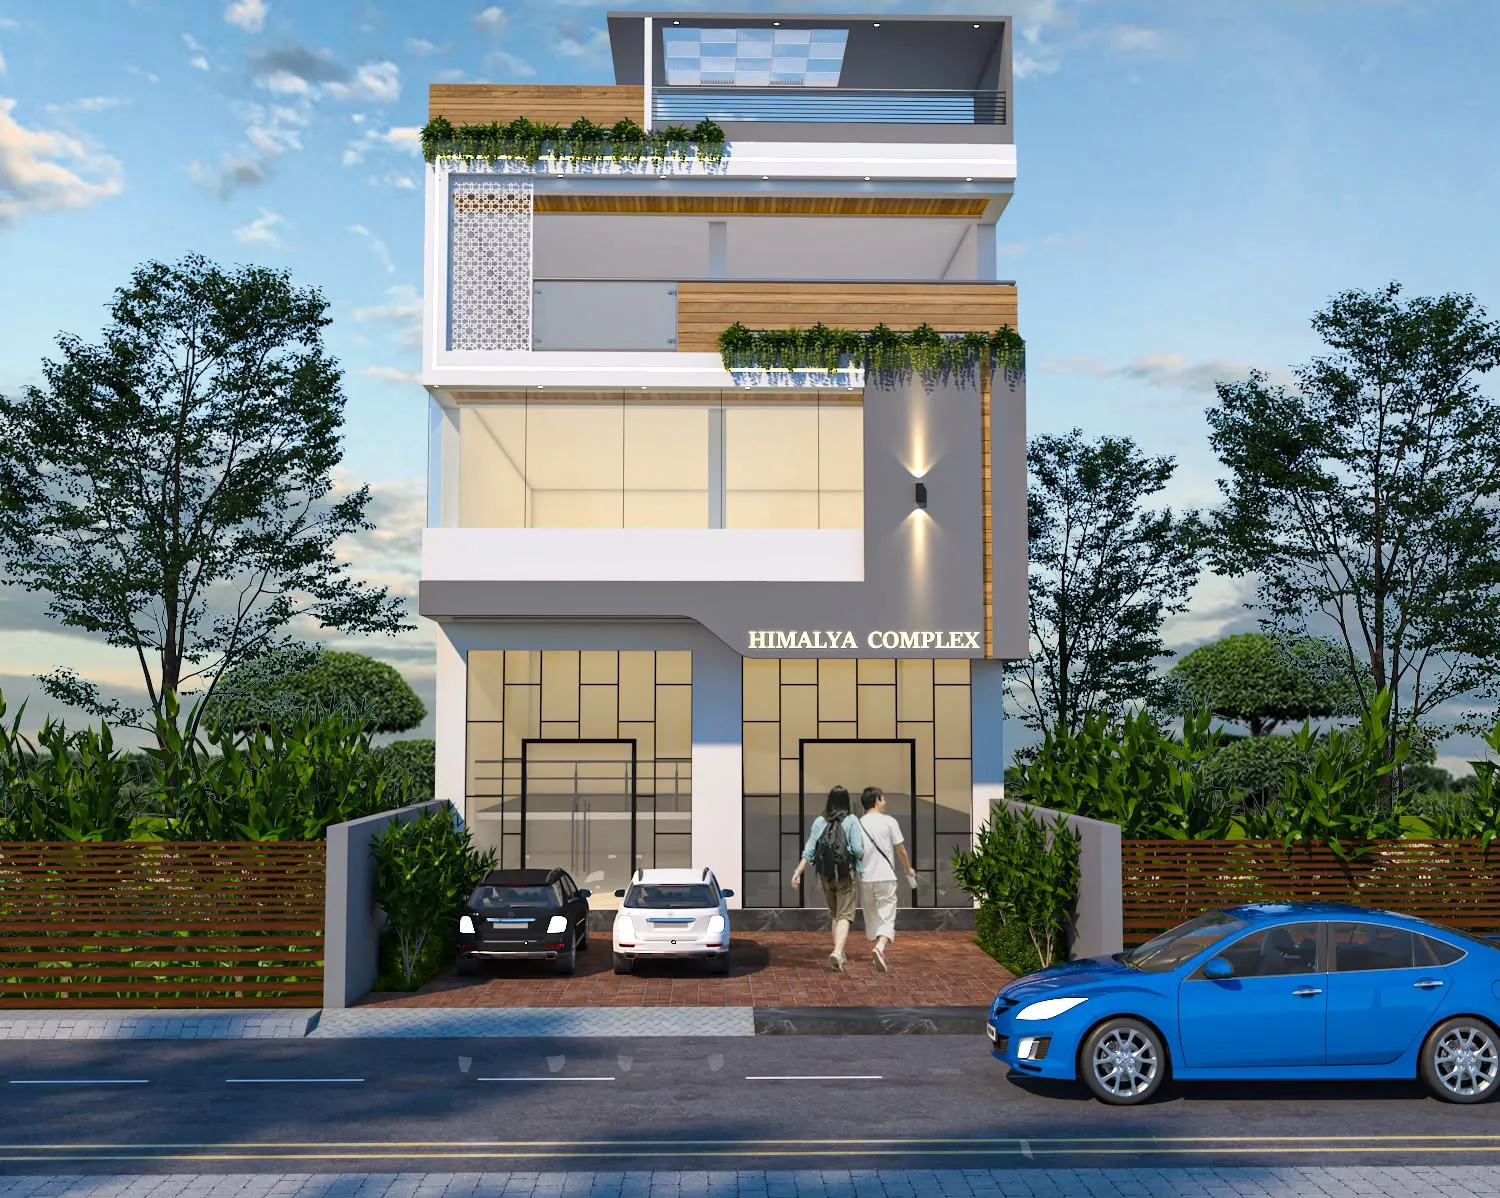
The Courtyard Residence
Located in Gomti Nagar, Lucknow, The Courtyard Residence is a benchmark for modern tropical architecture tailored to the climate of Northern India. Designed by Designology, this residence weaves passive cooling techniques with serene, modern luxury aesthetics.
Design Philosophy & Spatial Layout
The house is structured around a central double-height courtyard featuring native terracotta breeze blocks (jaalis), handcrafted stone water walls, and integrated internal gardens.
Key Highlights:
- Climate-Responsive Envelope: Deep overhangs and timber louvers deflect harsh summer sun while capturing natural wind movement.
- Materiality: Hand-spun Kota stone flooring paired with exposed board-formed concrete walls and warm teak accents.
- Indoor-Outdoor Continuity: Floor-to-ceiling double-glazed sliding glass doors connect living quarters directly to serene water bodies.
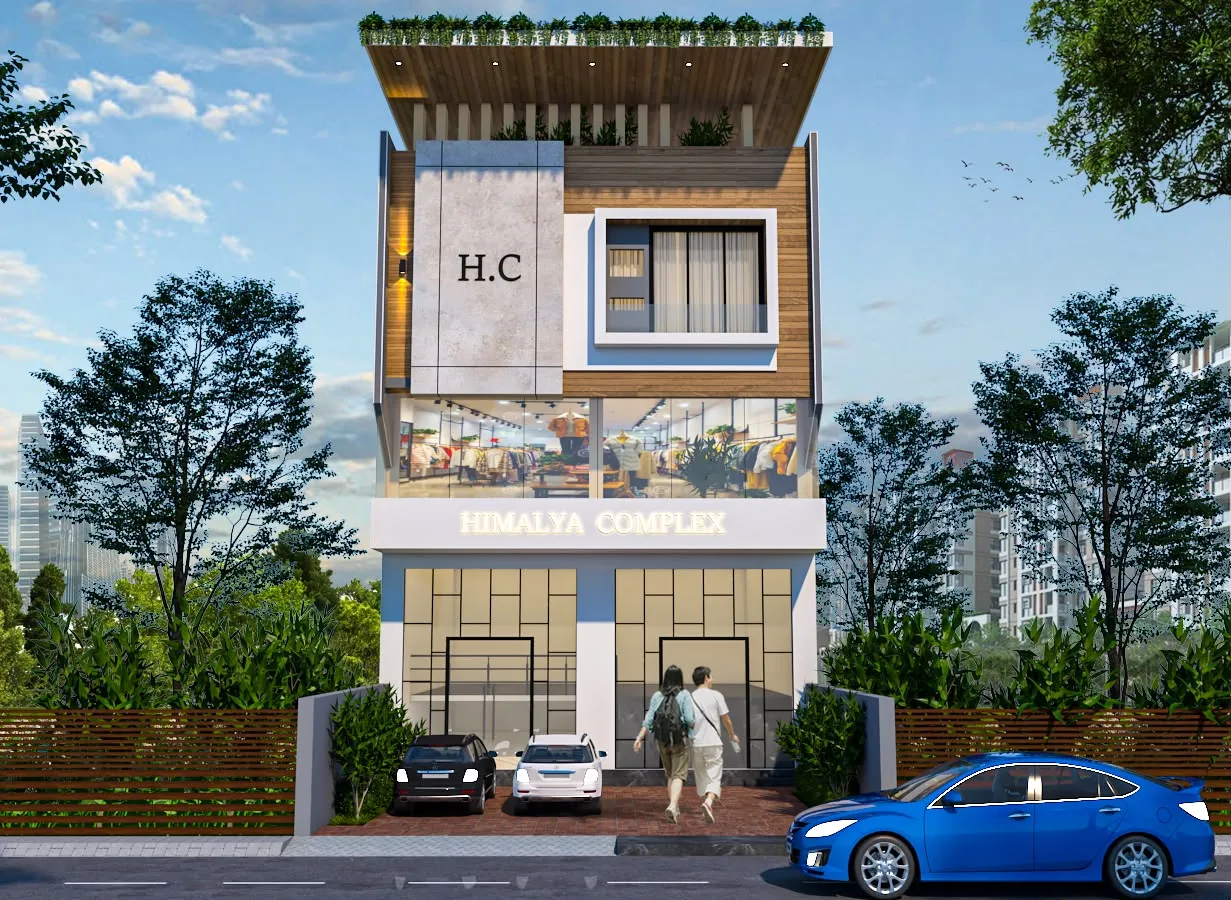
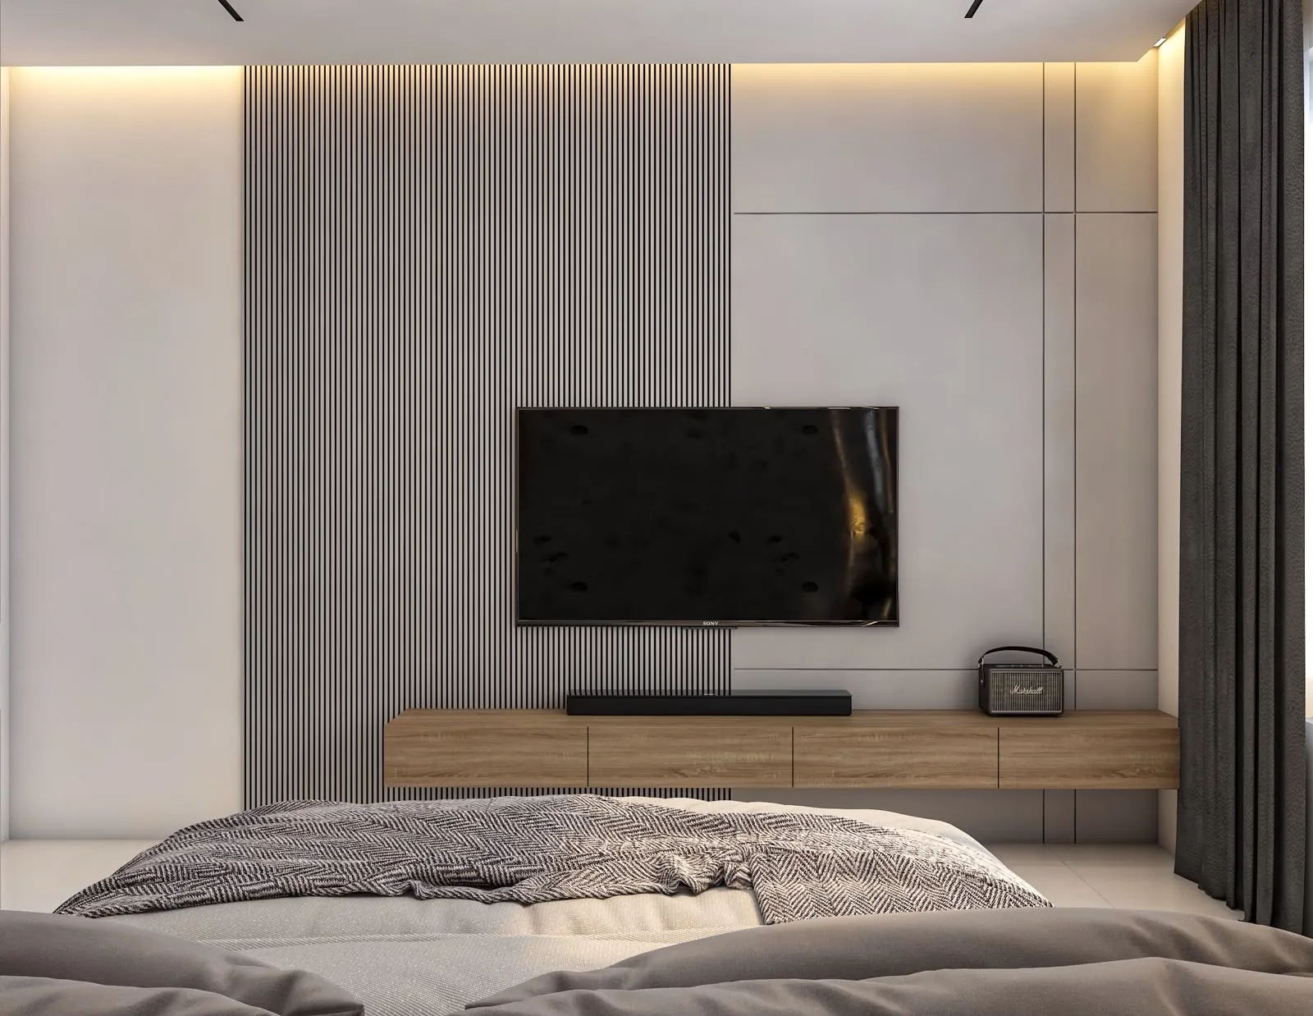
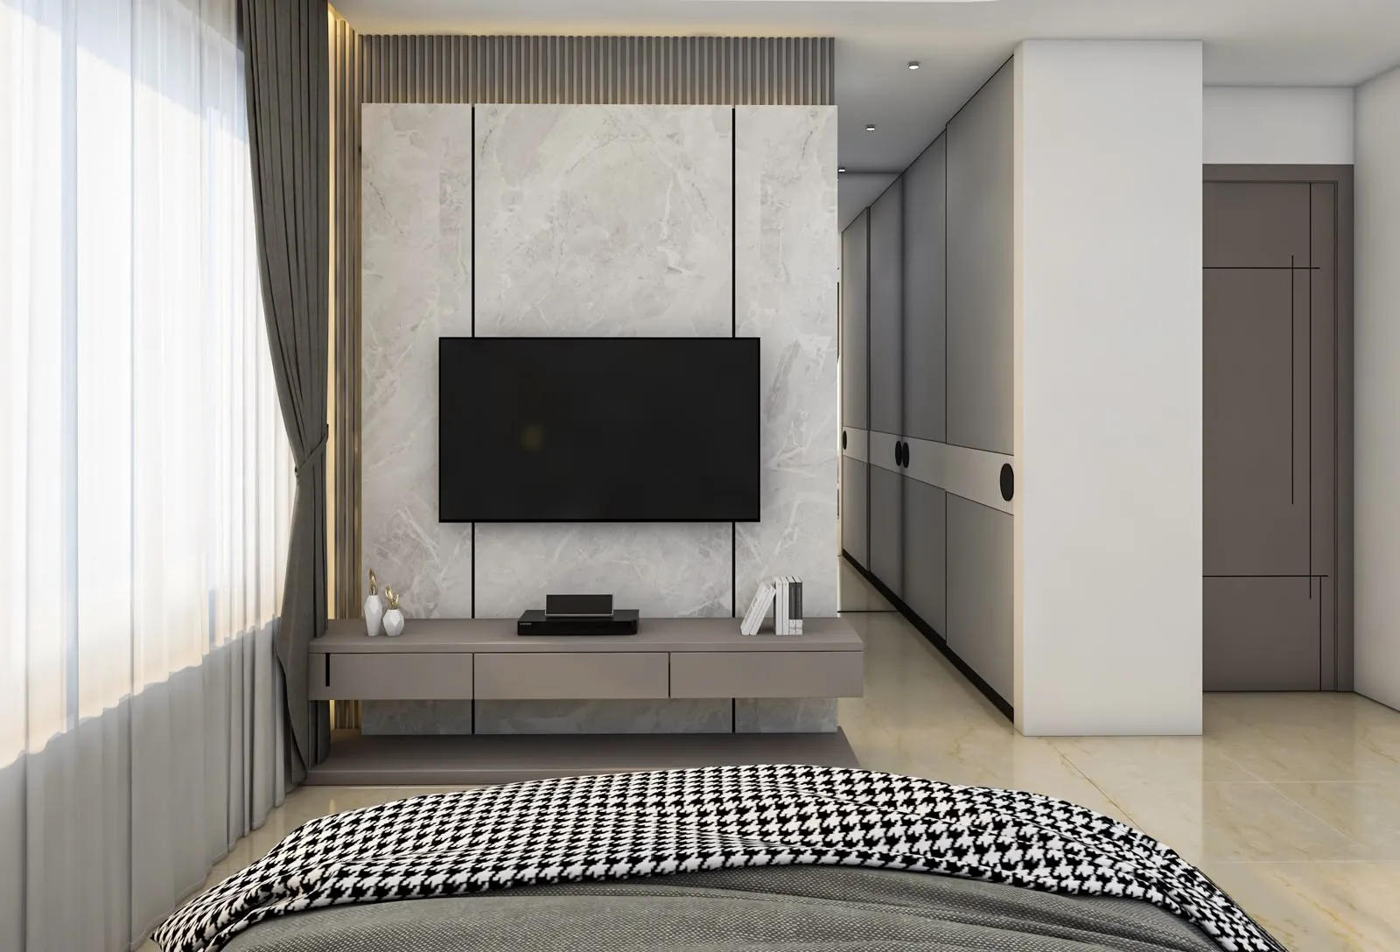
Architectural Photography Gallery
Inspired by this project?
Let’s collaborate on your architectural vision in Lucknow or anywhere in India.
Start Architectural Consultation